

Every stage I design serves two audiences at once: the room and the feed.
Those two audiences want different things: The room wants to feel present, included, close enough to the front that participating seems possible. The feed wants scale, contrast, and a camera line that makes sense. Design for one and you compromise the other, so the work is finding the decisions that serve both.
Most of what follows is not scenic. It is where the microphone goes, which direction a monitor faces, what the light is aimed at and what it deliberately is not. Those choices decide whether a program feels like something people are inside of or something they are watching from a chair.
Three concepts below. Different rooms, different problems, one set of instincts.
Spec concepts, built to show how I work. Developed through iterative Midjourney prompting against real staging constraints: sightlines, screen sizing, audience capacity. Thirteen years of delivered programs sit behind them, under NDA. Design case detail available in conversation.
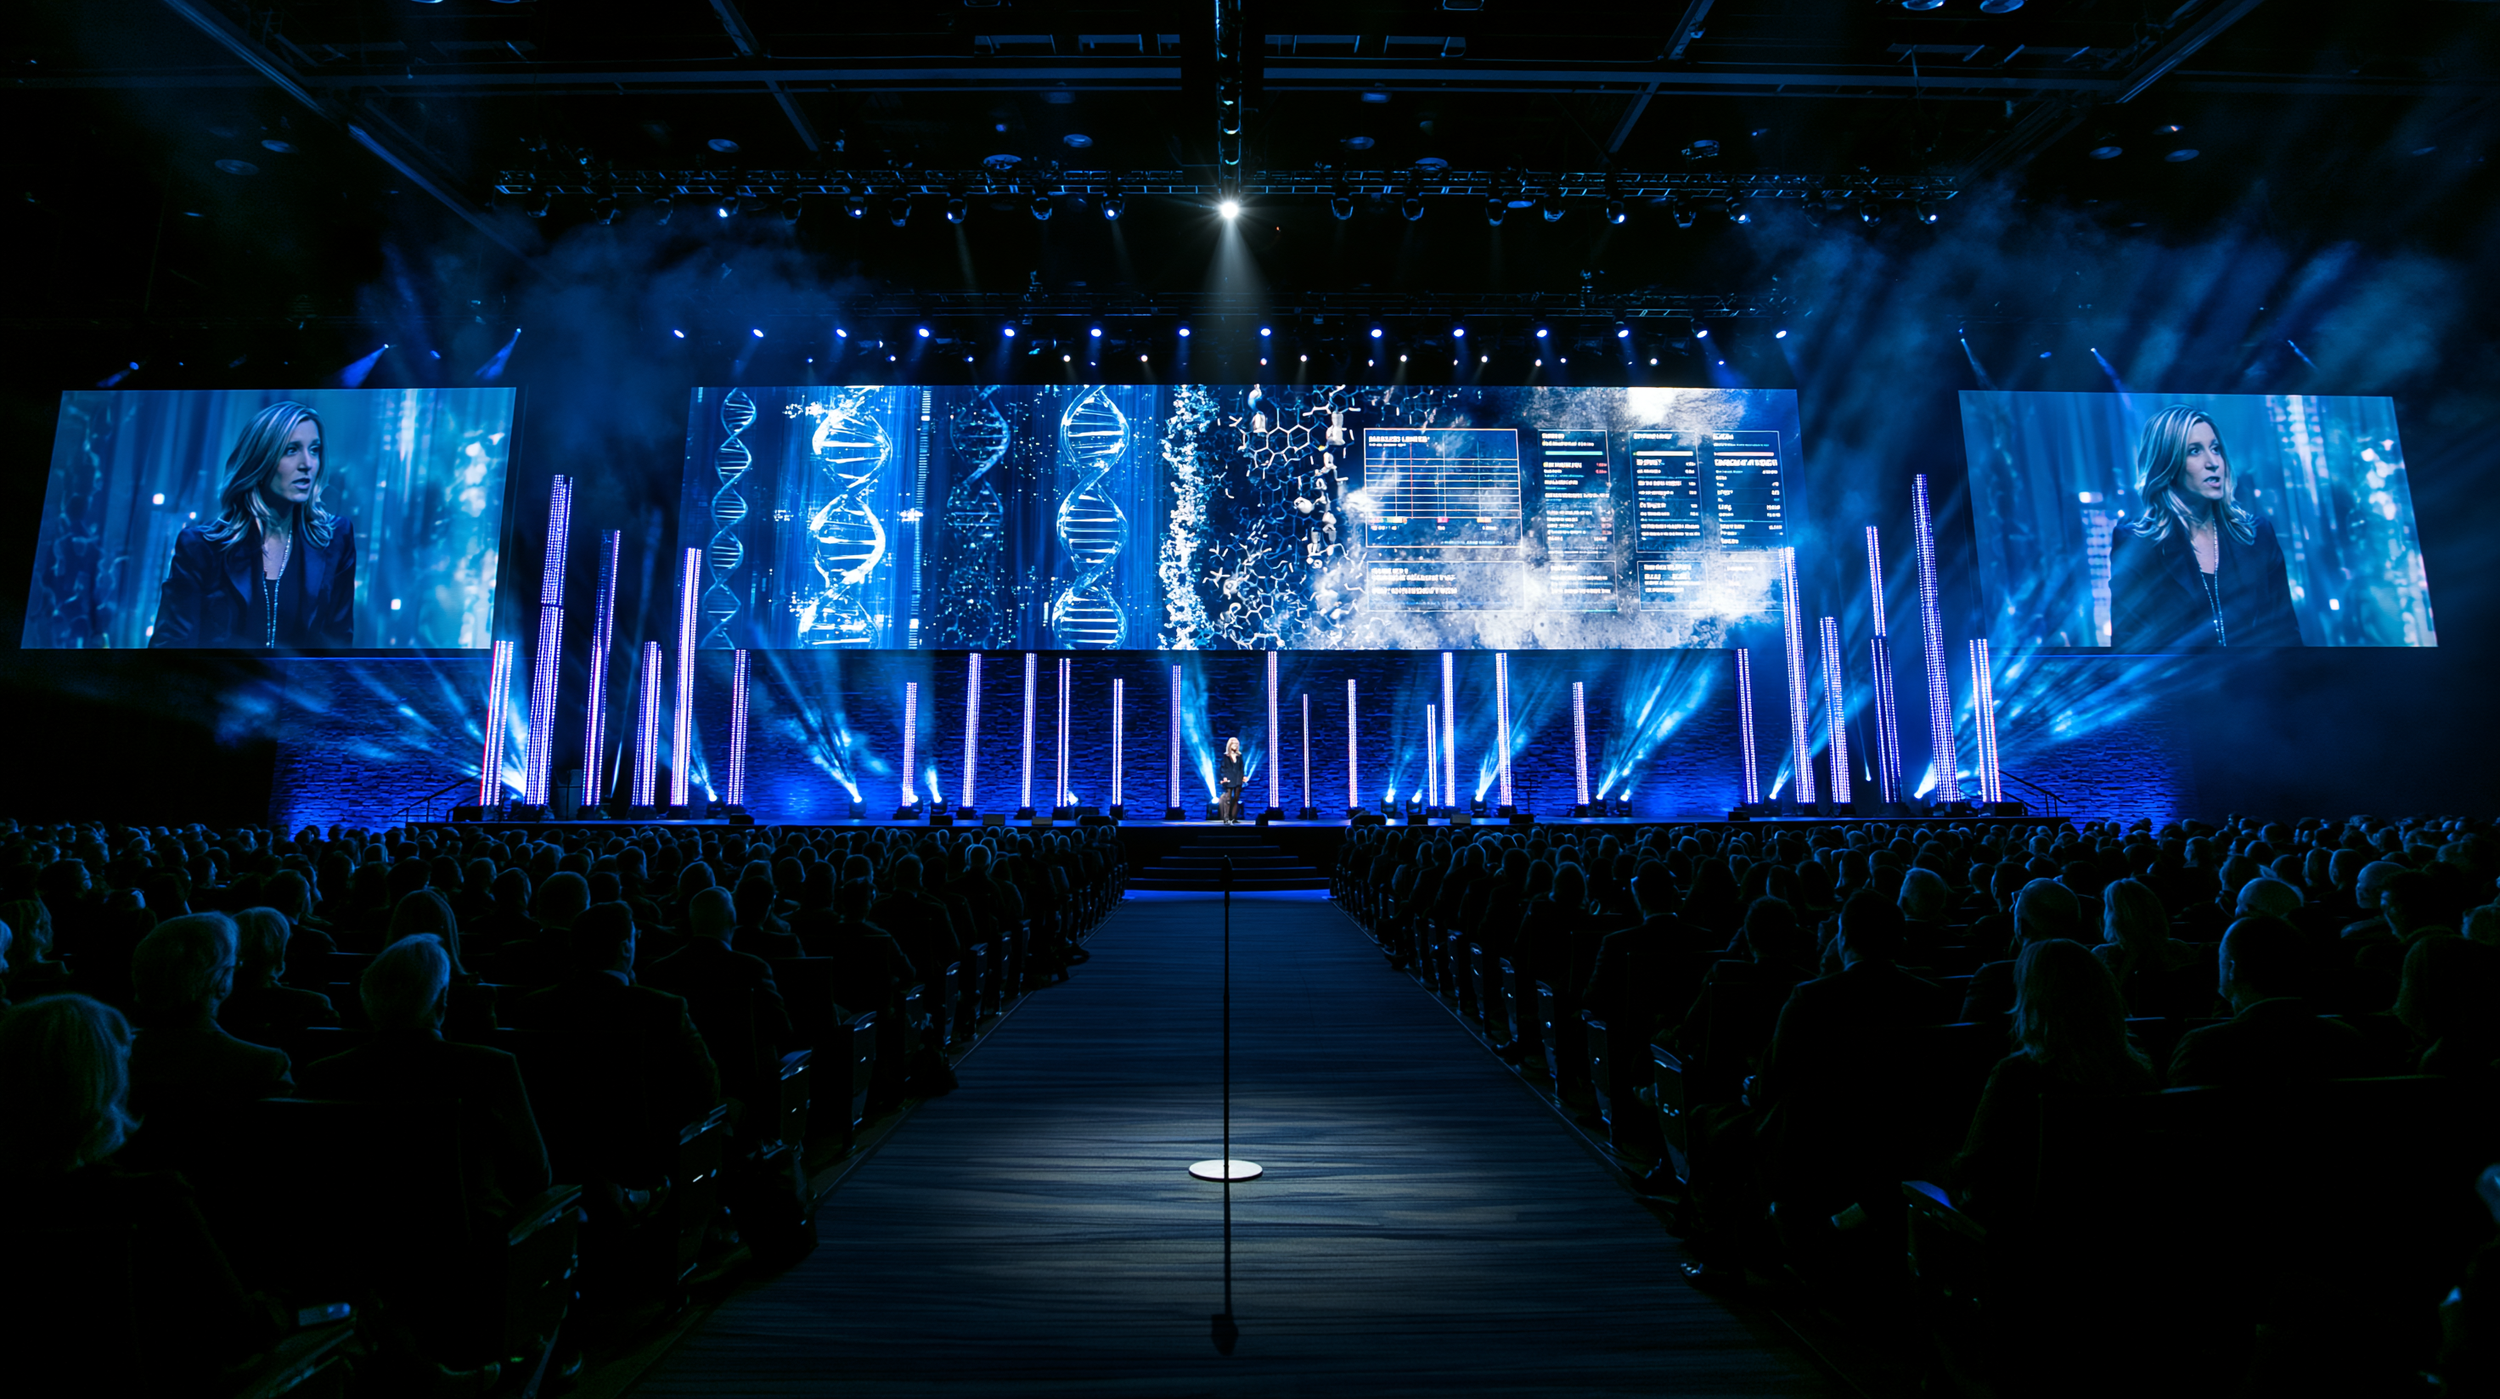
Q&A microphone on the room's center axis, lit as its own position, so the exchange between questioner and presenter reads as a two-shot rather than a reverse from the wall.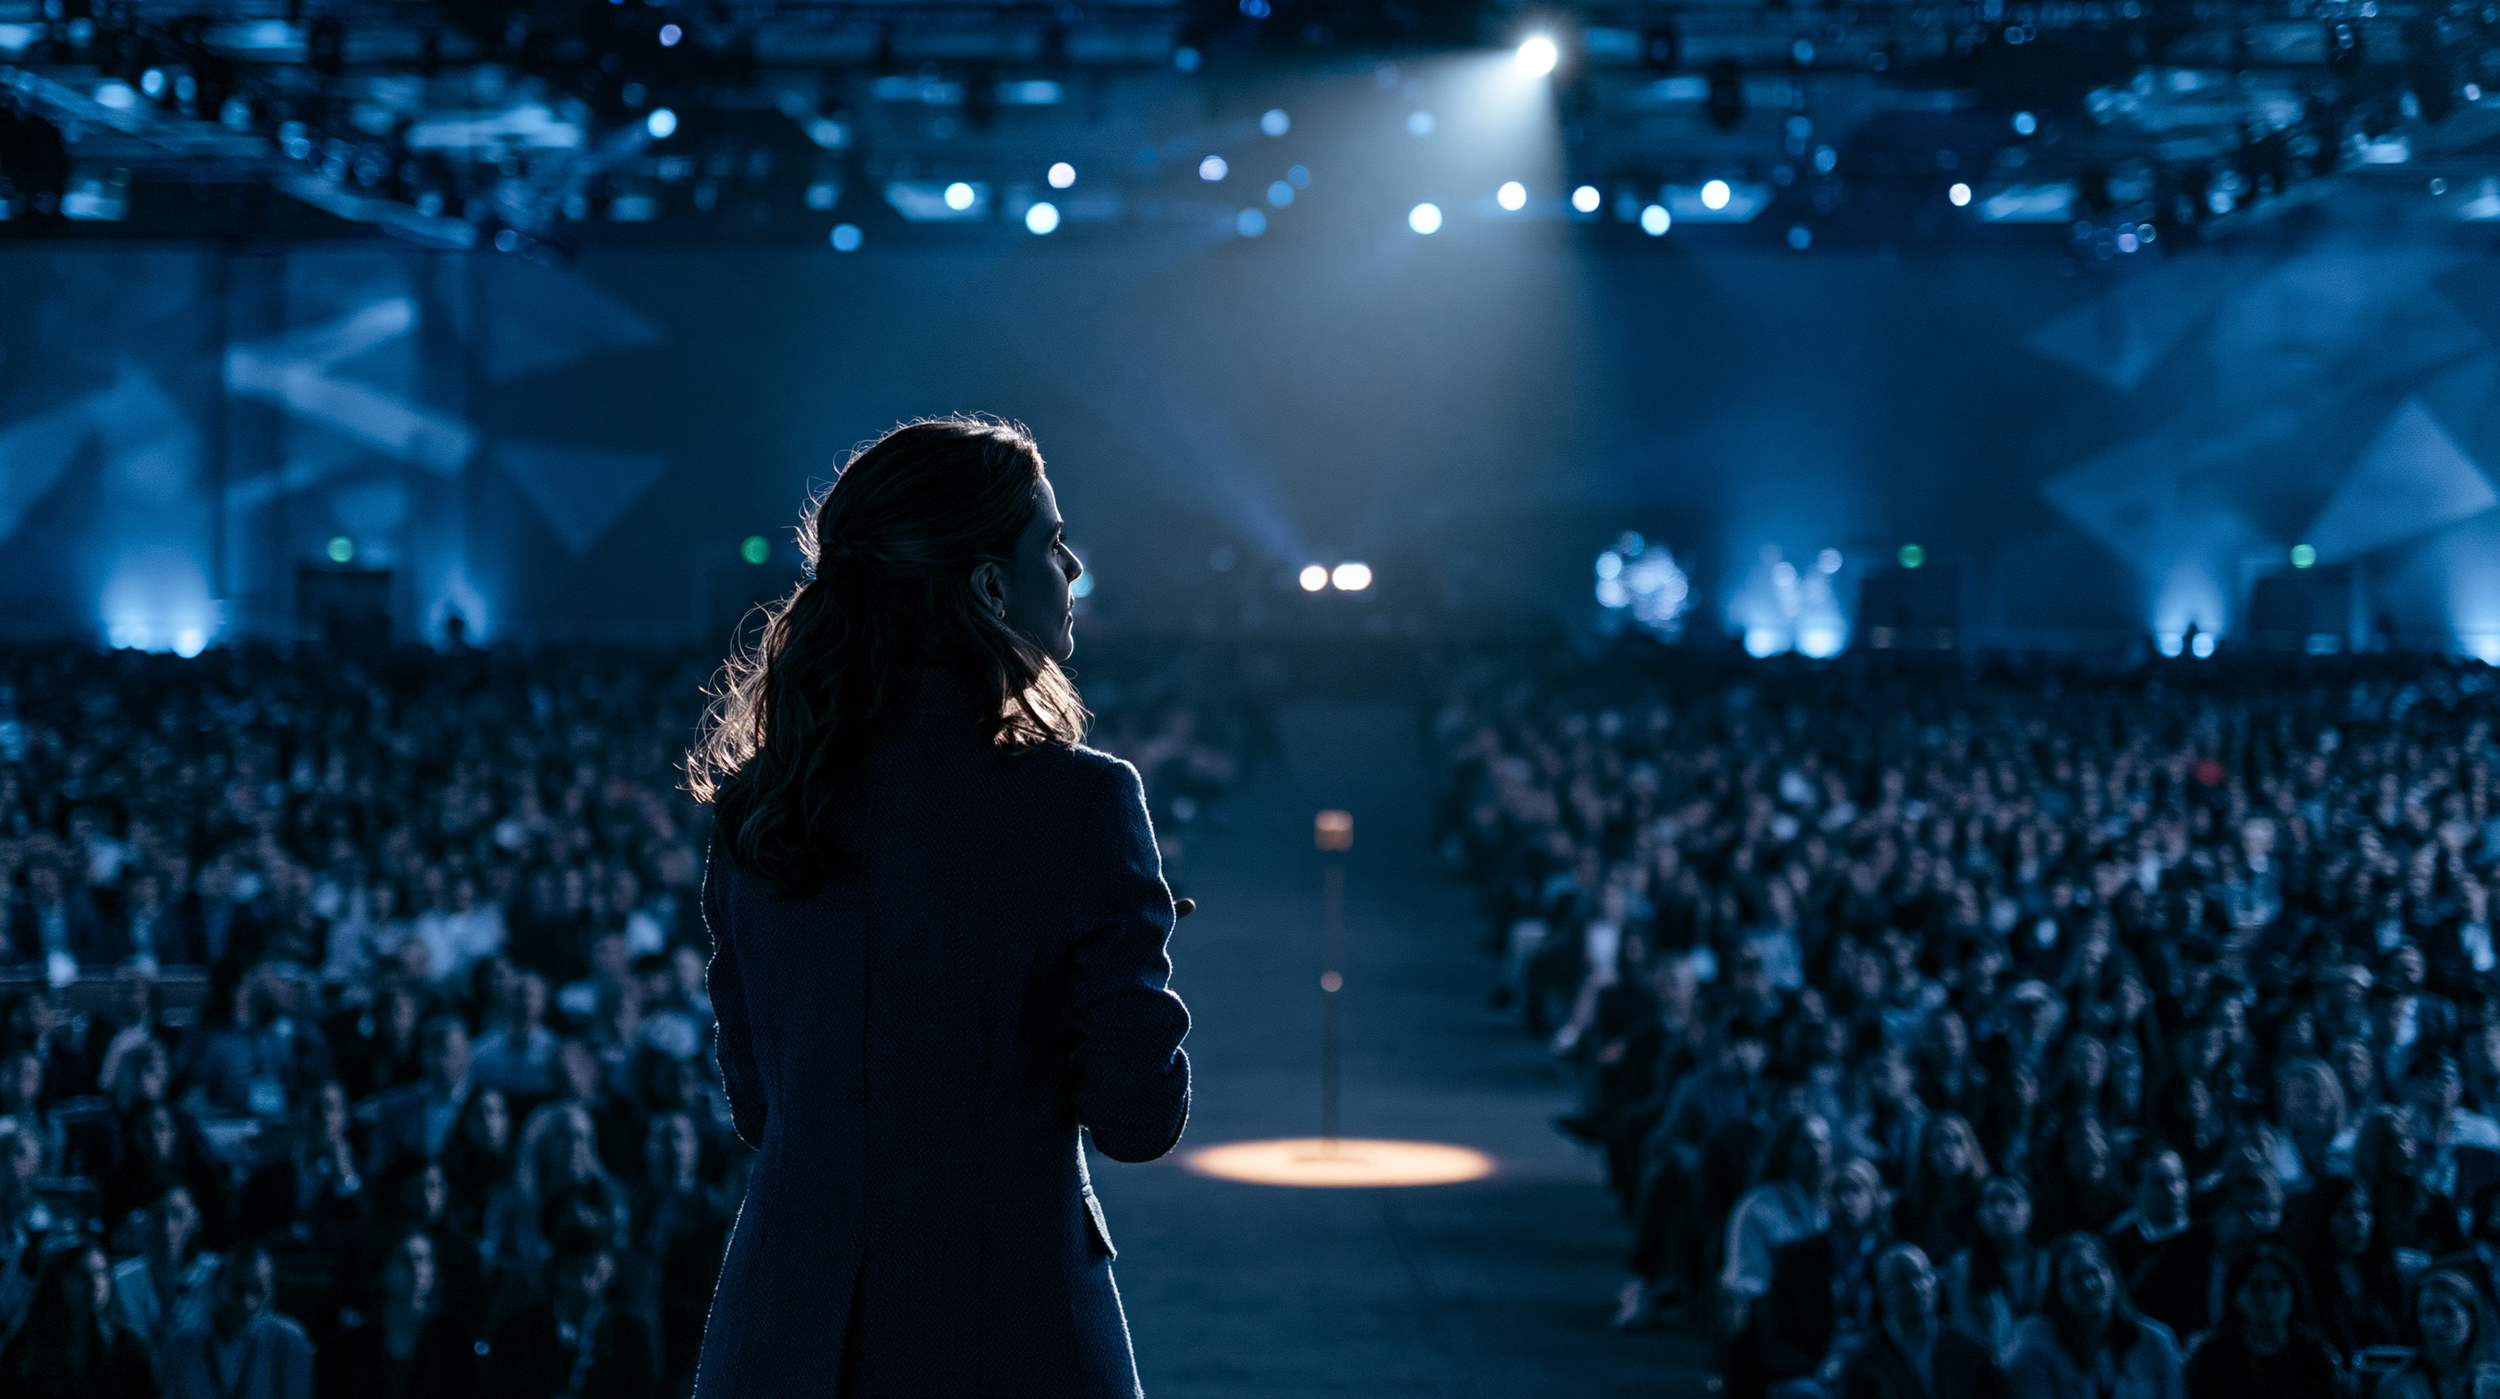
Rx Effect
Mid-cap specialty pharmaceutical. Cardiometabolic portfolio. Sapphire and silver-white.
National sales meeting, 8,000 attendees, opening general session.
The concept
At 8,000 people, the fight is intimacy. A room this size makes a presenter small no matter what you build, so the design closes that distance in three places at once.
The wall does it through content. A single wide LED carries the science at scale, bottom edge just above the presenter, so content and speaker sit in one visual zone. Side IMAG does it through proximity: two panels carrying a live close-up, which is what gives the back half of the house a face to read. The center wall is for the story, the side panels are for the human telling it.
The light columns do it through rhythm. Vertical LED battens stand on the deck in a measured spacing, tallest at the outside and stepping down toward center, funneling the eye inward without a single fixture pointed at her.
House runs at 5 percent. What is lit is what matters.
The mechanic
The Q&A microphone stands on the center axis, halfway back in the aisle, isolated in a single tight pool of light.
A questioner at a side aisle addresses the room in profile, and the camera gets a reverse from an angle that reads as an afterthought. On the center line, the questioner faces the stage directly, the presenter answers straight down the axis, and the cut between them is a clean two-shot.
In a house at 5 percent, that pool is the only lit thing in the audience. The moment a person steps into it, 8,000 people know where to look without a word from the stage.

A 100-inch far-end in the center of a sixty-foot wall split, so the remote panelist sits in the same row as the three on deck. IMAG follows whoever is speaking. Audience-facing PTZs put a last-row question on the downstage monitors and the program at once.Beacon
Enterprise IoT and connected infrastructure. Emerald, yellow, white. Technology expo large breakout session, 200 attendees at classroom seating, one moderator, four executives.
The concept
A four person panel occupies about fourteen feet. The room is seventy feet wide. The usual answer is one screen sized to the seating, which leaves two thirds of what the audience sees as hotel wall covering and sconces.
So the wall runs the full width. Three LED surfaces, one center and two flanking, carrying a single faceted composition in emerald, gold and white. The panels are physically separate but the artwork crosses them, so the eye reads one system rather than three screens.
The fourth seat is not in the room. A 100-inch in the center of that wall is the far-end, so the remote panelist sits in the same visual row as the three on deck. Wings keep the composition.
Classroom seating puts everyone on axis. The house stays lit. Attendees are taking notes at their tables, and the value is in the exchange rather than the spectacle.
The mechanic
Two downstage monitors sit on the lip of the deck. Each one carries the live question, the response, a small timer overlay, and a PIP of the far-end, so the people in the chairs can see the Zoom caller in the same glance as the thread and the clock. They should not have to turn around to the 100-inch to know if the remote is about to speak. The cost is that both units are in frame for any wide. That is the trade, and it is worth it for a panel that never stands up.
IMAG hangs on truss towers at the outer edges, above head height. The cut follows whoever is speaking, in-room or far-end, so the sides of a sseventy-foot room always have a face. When the remote is talking, those screens are the Zoom. That is the point, not a mistake.
Two audience-facing PTZs sit at those towers, pointed into the house to show faces during Q&A. A question from the last row hits the downstage monitors and the program at the same time, so the far-end sees the room and the room sees the far-end. Without those cameras the remote is only hearing the question instead of experiencing the moment.
The crew is a technical director, an A1, and a PTZ operator. The PTZ op drives the panel and the audience cameras. The TD cuts. The A1 owns the far-end and the room.
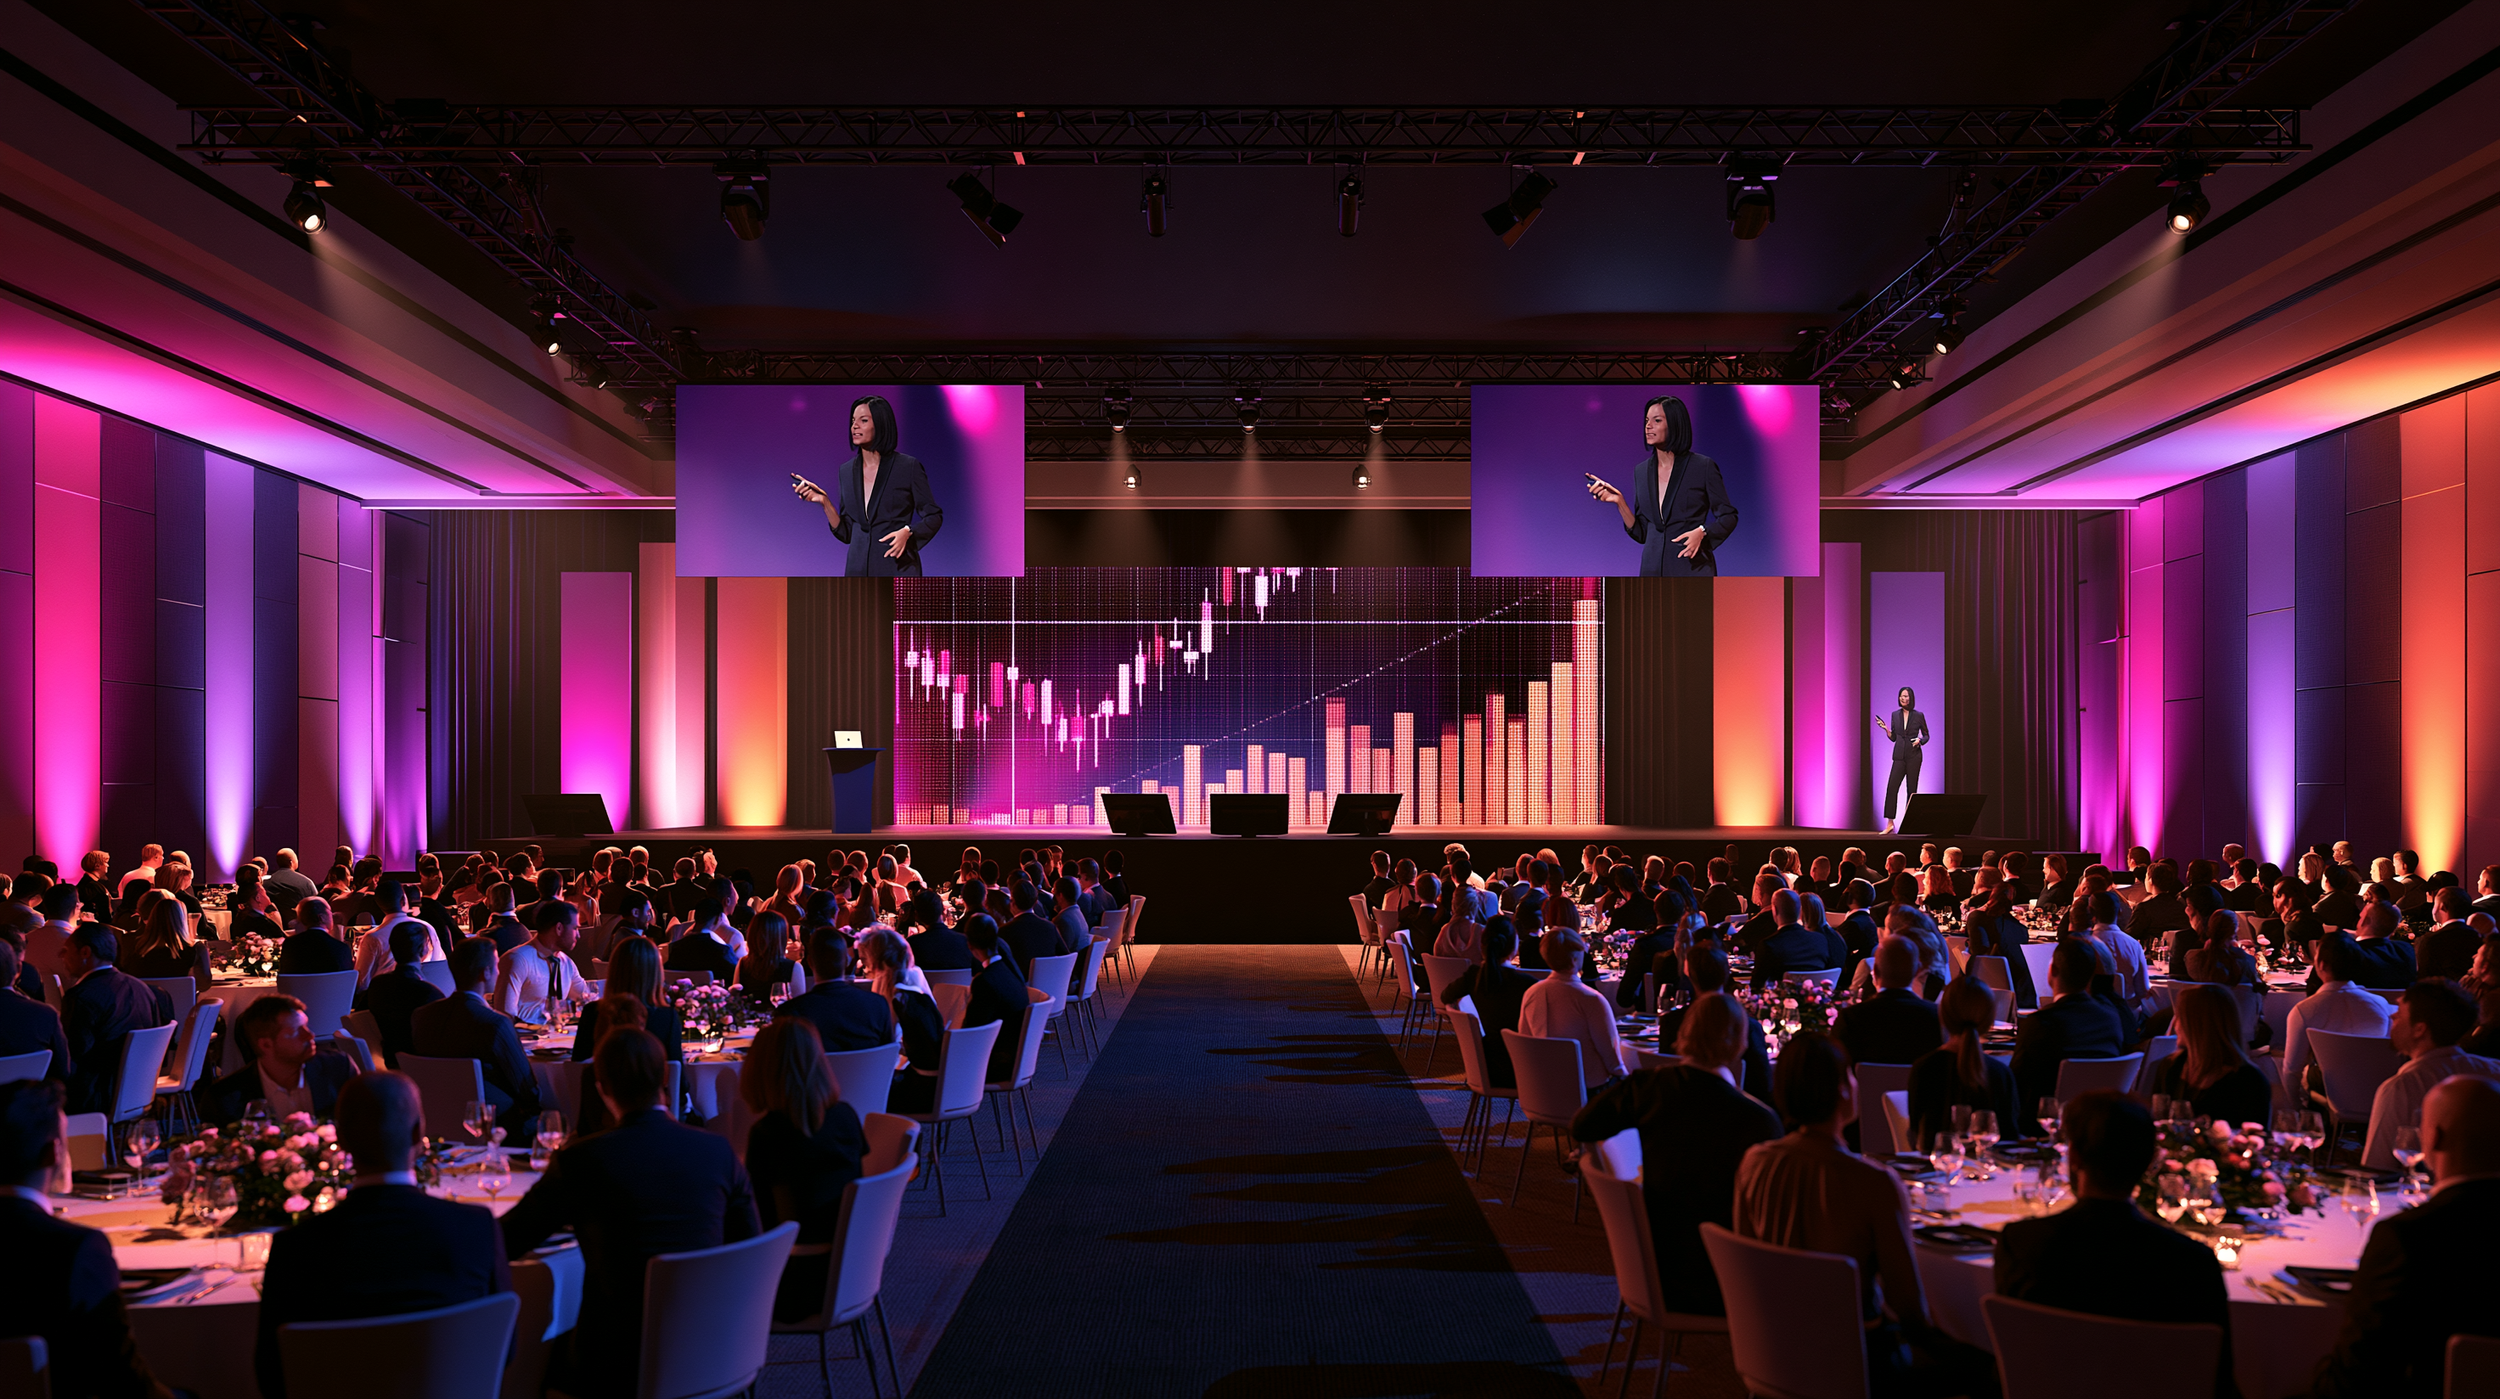
Dark house. Presenter works the edge, not the lectern. IMAG is the face so the wall can stay the chart.Argonaut
Financial performance and market data. Magenta, violet, peach.
Investor summit general session, 200 attendees at banquet rounds, one presenter working a 60 foot deck.
The concept
Financial data is the least visual subject in corporate events. Charts are functional, and the default is a white deck with a dashboard on it, which asks 200 people to sit in the dark and read a spreadsheet.
So the data becomes the room. The wall carries a full width dot matrix chart, magenta candlesticks resolving into peach volume bars, rendered at a scale where the shape of the trend reads from the back of the house without anyone parsing a single number. Both side walls run alternating magenta and amber panels in the same rhythm as the bars, so the architecture and the screen are the same chart at two resolutions.
The house comes down. This is a room where the audience is meant to look up, and the wide center aisle carries a lit path from the back to the deck, so the geometry says the presenter is the destination.
The mechanic
Five confidence monitors instead of the usual two. Three on the lip of the deck, one at each far end. She is not locked behind a lectern. She works the full 60 feet. The laptop stays at stage right. When she is off it, she walks with a clicker. She goes lectern to center to stage left, then back in time to drive the next live change, and stays at the lectern when the demo needs her. The center confidence is program, so she can see the wall from the edge. The other four have her notes. A single center wedge only serves someone who stands at center. Units at both ends mean her notes are wherever she has walked, so she can hold the edge and talk to those tables instead of retreating to the middle to check the next beat.
The cost is five units and five cable runs where most rooms budget two. The return is a presenter who can leave center and stay there.